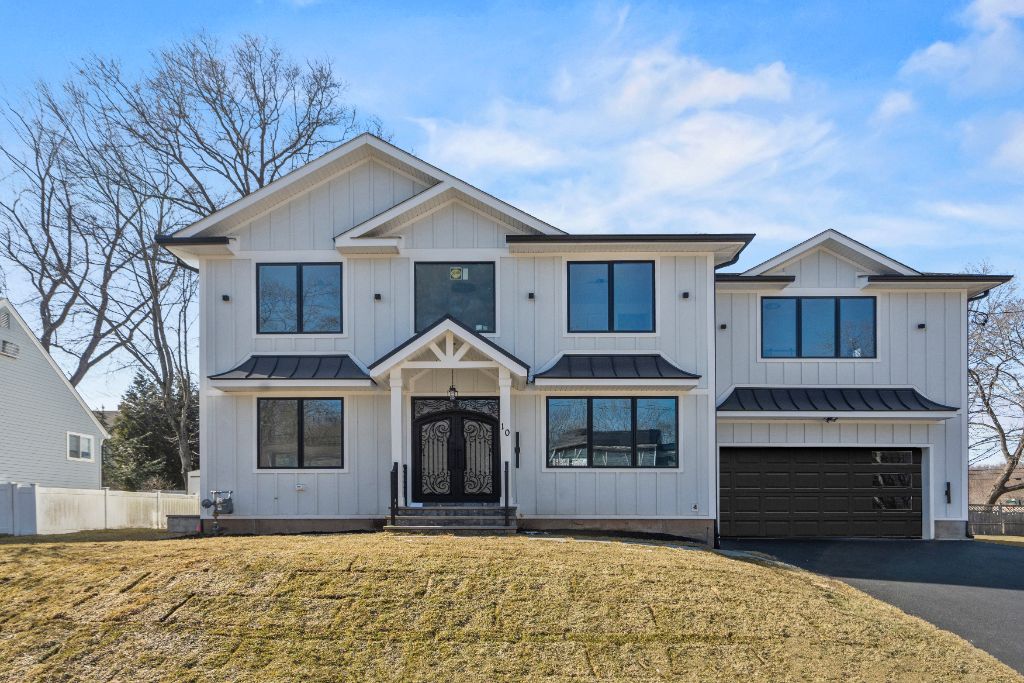
Brookfield Residence.
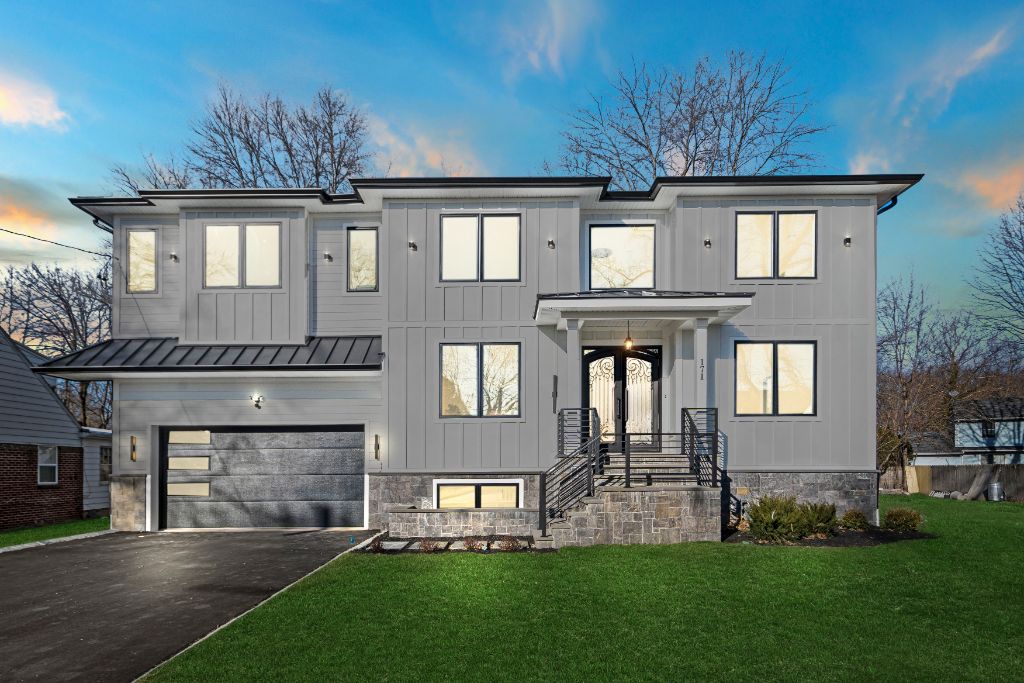
Project Overview.
A residence shaped
to site and market.
Opportunity
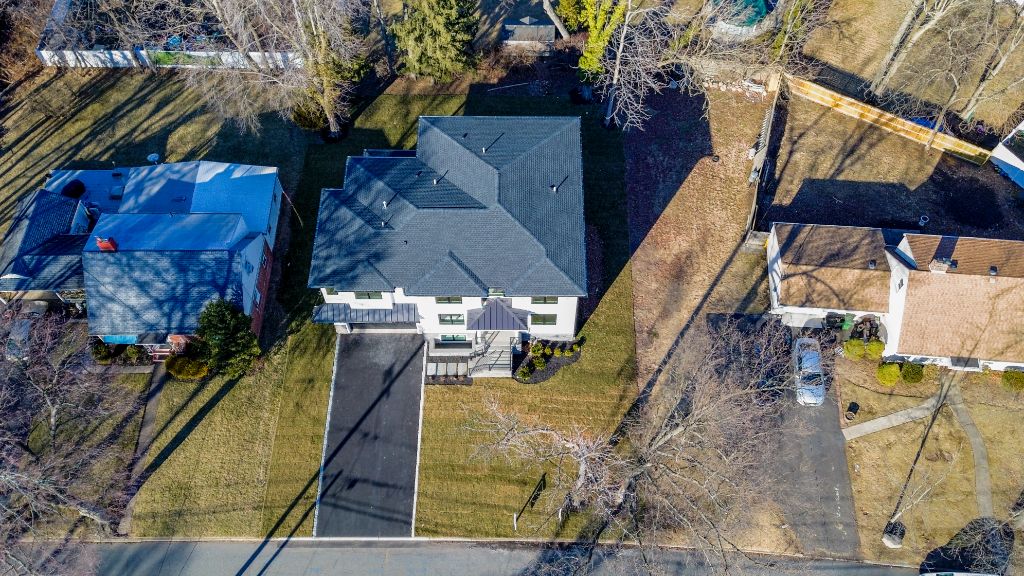
The site at 187 Brookfield Avenue offered a compelling ground-up development opportunity in an established Paramus neighborhood, a well-proportioned residential lot in a submarket defined by strong school districts, mature streetscapes, and consistent buyer demand for meaningful primary residences.
Neighborhood comparables established a clear ceiling for finished residential product. The underwriting question was whether a single, thoughtfully designed home could combine multigenerational livability with the finish quality expected at the top of the Paramus market.
Strategy
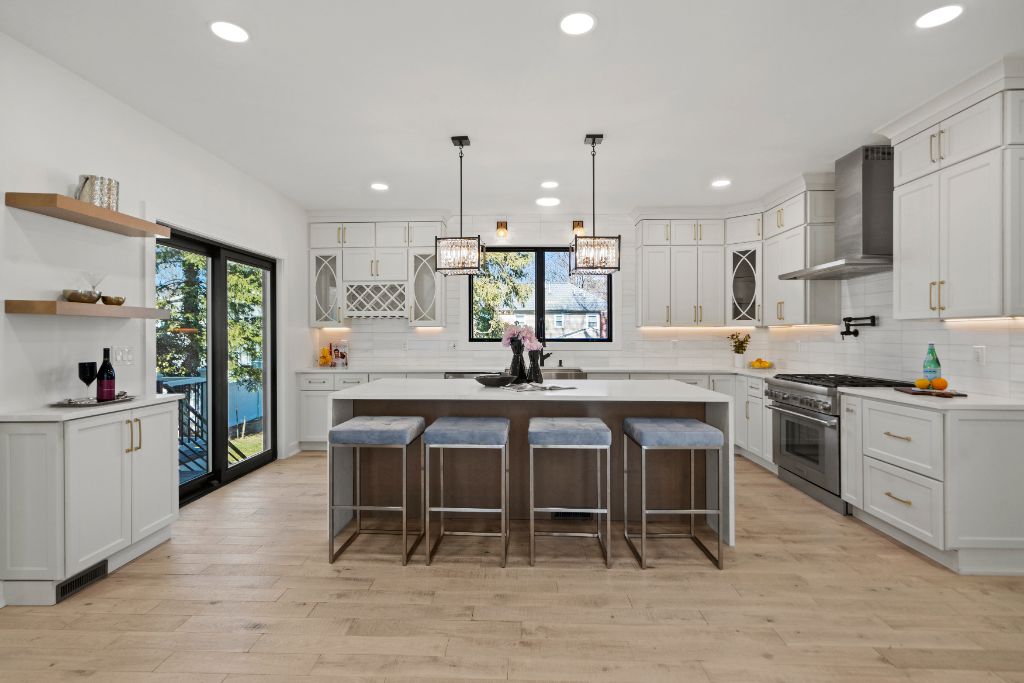
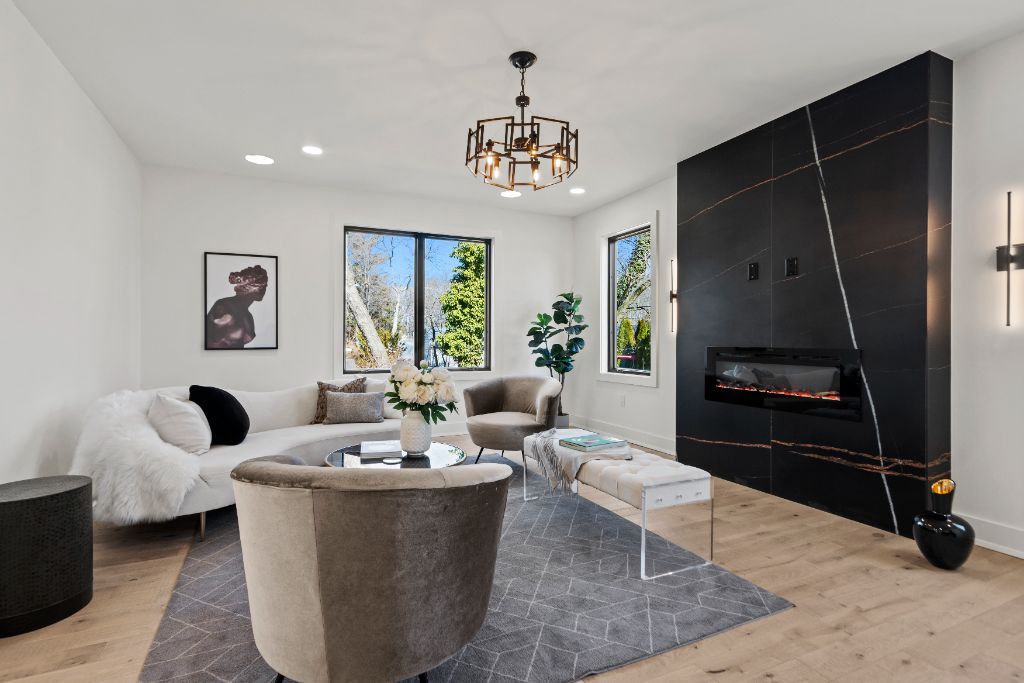
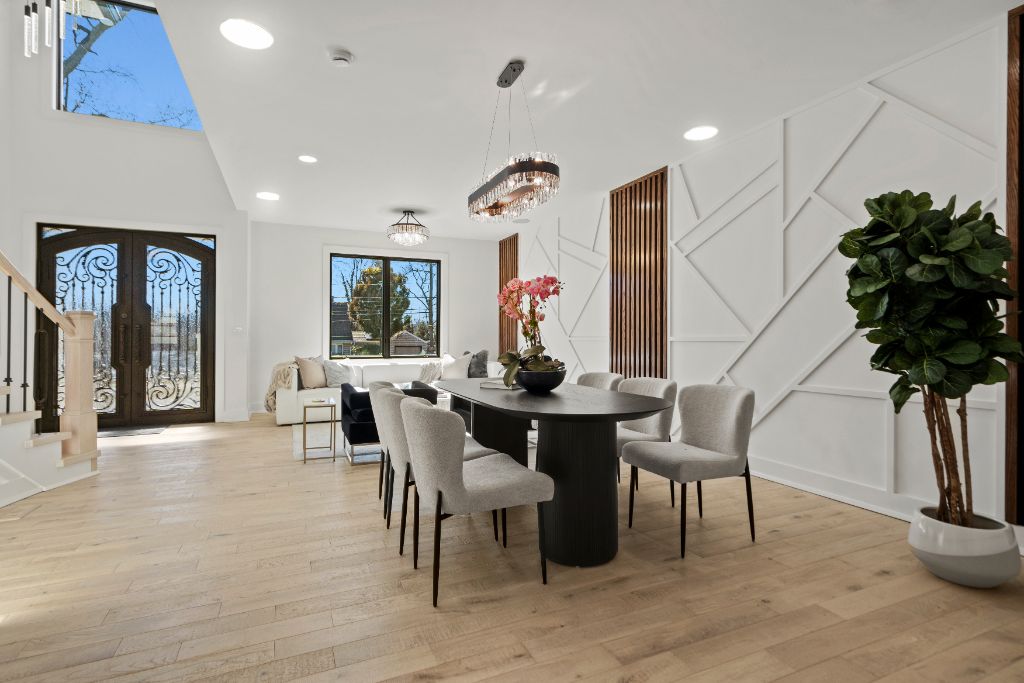
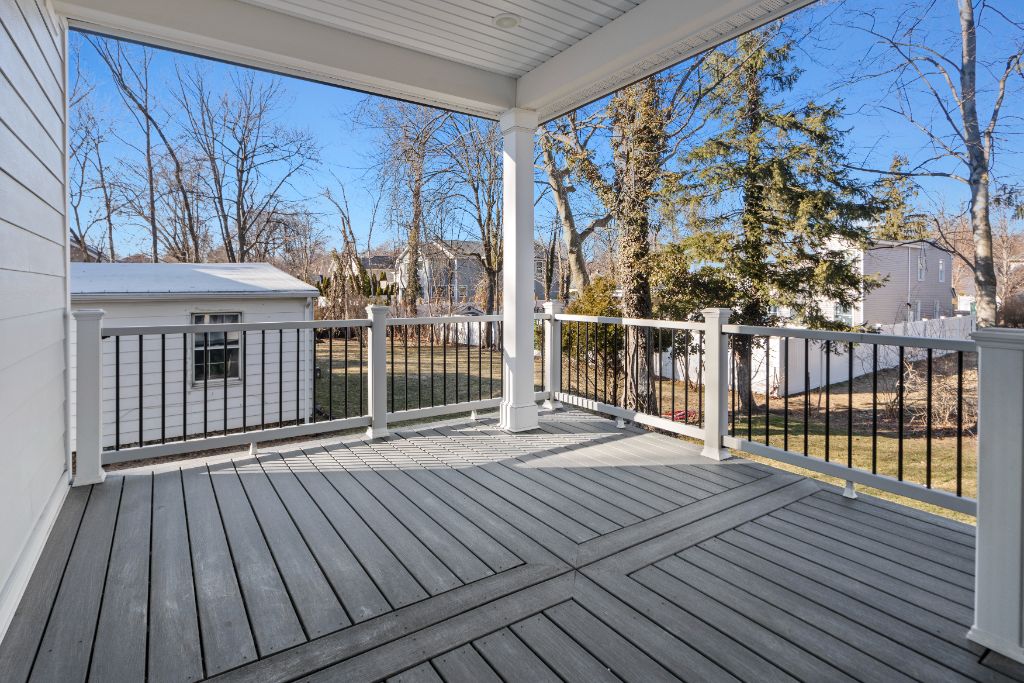
Palisade designed an approximately 7,000-square-foot residence structured around expansive contemporary living spaces and highly considered entertainment amenities. Six bedrooms and six-and-a-half bathrooms accommodate multigenerational households; the plan integrates a chef's kitchen, formal dining, a fireside living room, a cedar sauna, and a covered rear deck.
The interior architecture is board-and-batten exterior with a modern proportional language, twin porch pillars, a standing-seam entry canopy, and a restrained material palette that reads clearly at both twilight and midday.
Execution
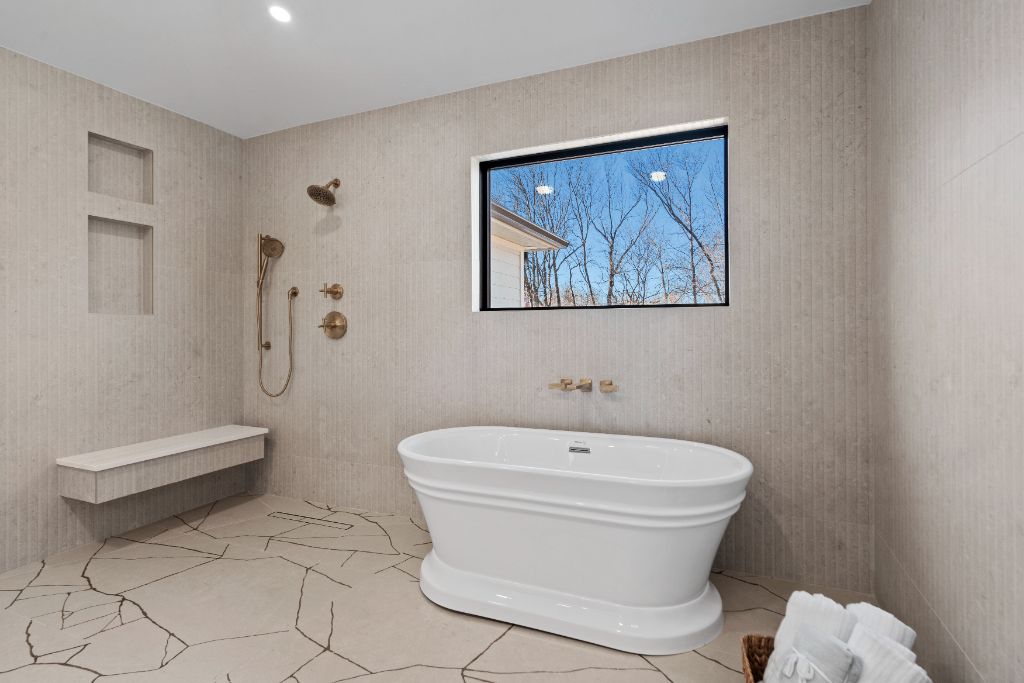
Interior finishes emphasize natural materials and warm neutrals, white oak flooring throughout the primary living floor, honed limestone and travertine in the wet spaces, statuario-veined counters, and painted millwork sequenced across the ground-floor volumes. Lighting was specified to a single warm color temperature throughout.
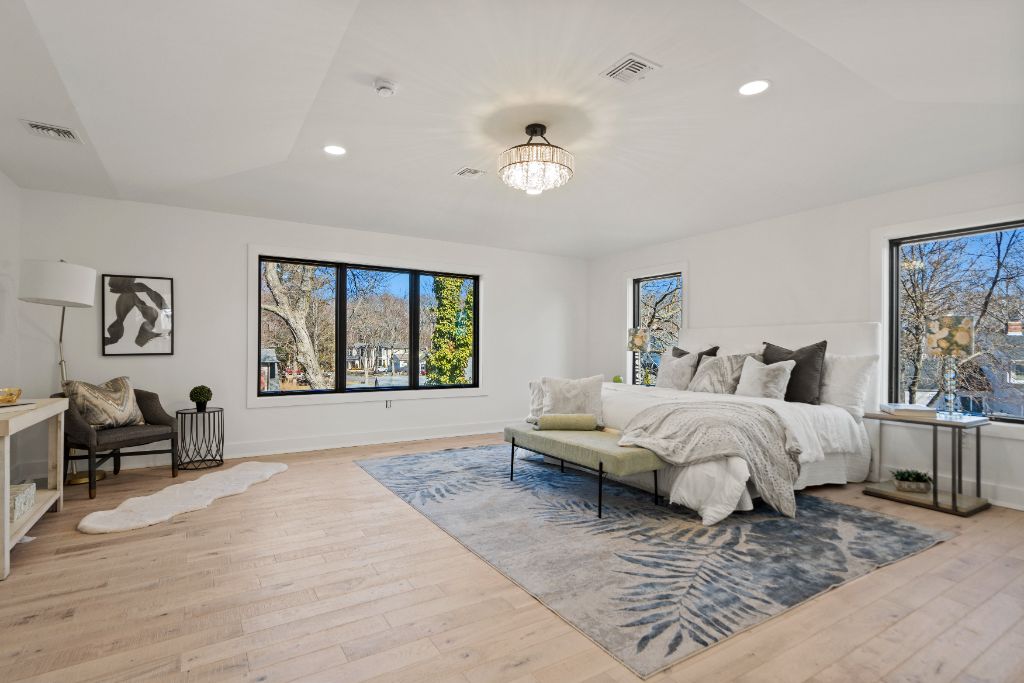
The primary suite, chef's kitchen, and great room were designed as the three principal photographic moments of the residence; each was resolved as a complete finished room, not a staged marketing image. Detail moments, the geometric millwork wall at the dining entry, the cedar sauna, the marble-clad primary bath, extend the finish standard through every square foot.
Outcome
The residence sold in 2026 at $2,200,000, at the top of the underwritten range for the Paramus submarket and consistent with the comparable set. Disposition was managed under a broker representation agreement, without an extended list-price period.
Editorial Gallery.
Photography emphasizes finished architecture, material quality, and the composed rooms that define the residence, exterior at twilight, interior at the moment natural light meets warm interior fixtures.
From acquisition
to disposition.
A representative timeline for a Palisade development. Timelines vary with property and market conditions.
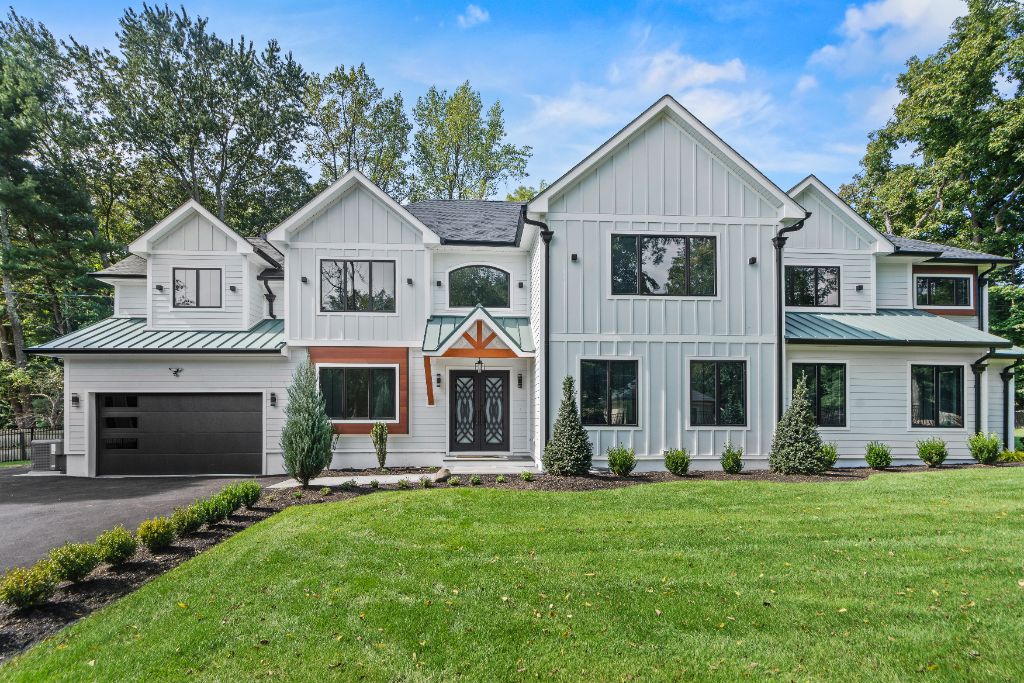
Brook Road Residence
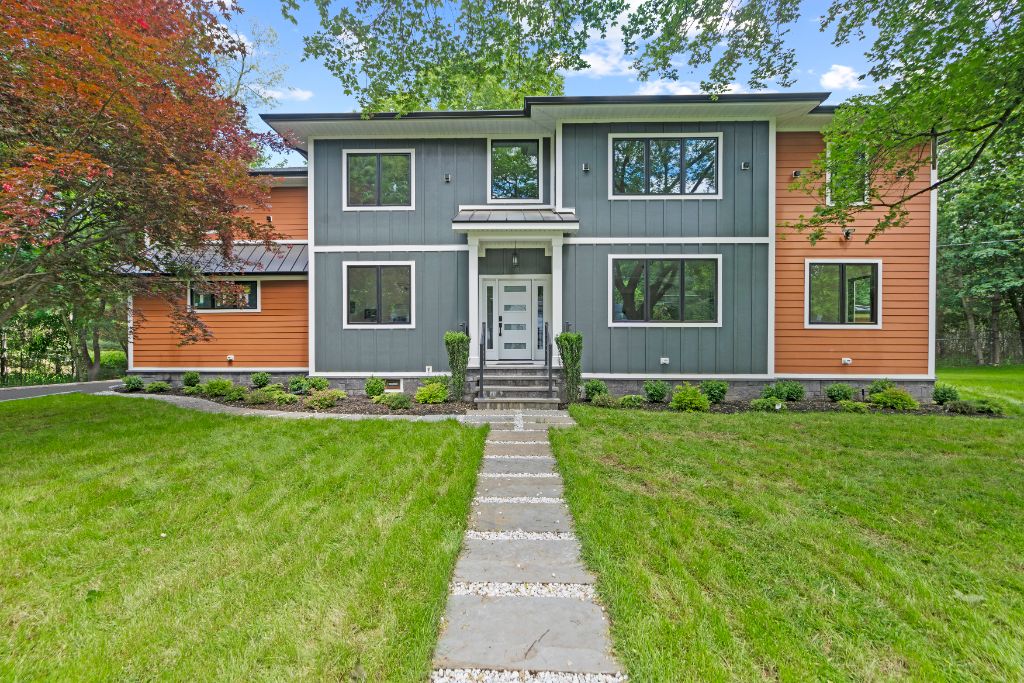
Riverview Terrace Residence