Brook Road Residence.
Project Overview.
A residence shaped
to site and market.
Opportunity
The site at 23 Brook Road offered rare characteristics in an established Upper Saddle River submarket: a level, 1.14-acre parcel with mature landscaping, discreet street presence, and access to one of Northern New Jersey's most consistent luxury buyer pools.
Existing conditions permitted ground-up development at meaningful scale. Neighborhood comparables established a clear ceiling; the underwriting question was whether product design and finish quality could reach that ceiling on a disciplined budget.
Strategy
Palisade designed a 4,765-square-foot residence intended to meet the expectations of the Upper Saddle River primary-home buyer: five bedrooms, four full and one half bathroom, dramatic architectural volumes at entry and rear, and a floor plan structured around open-plan living for daily use and defined rooms for entertaining.
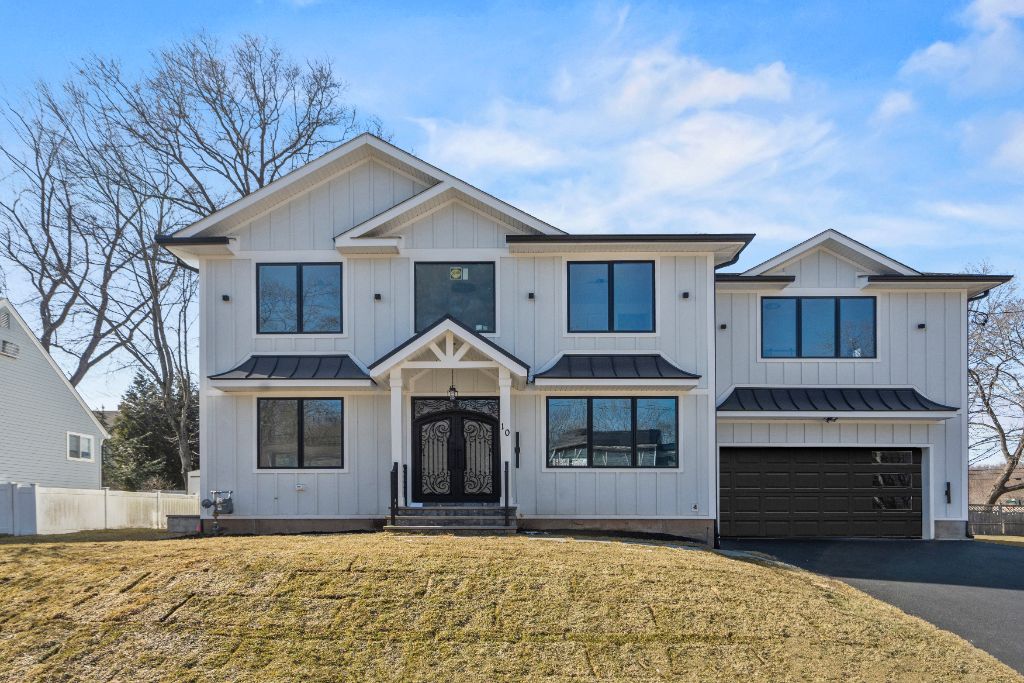
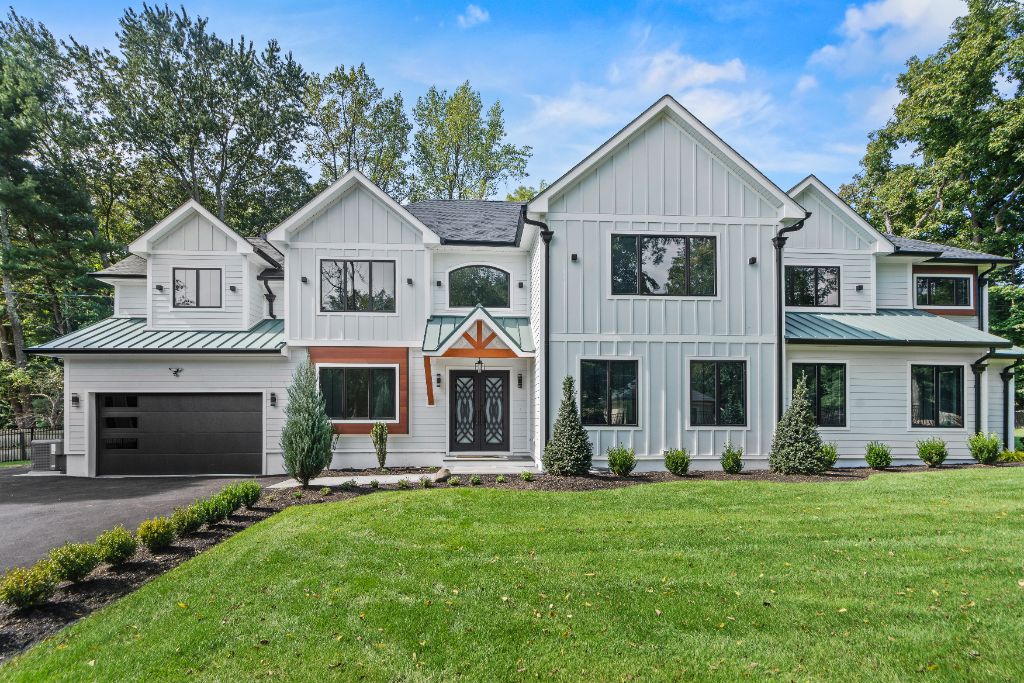
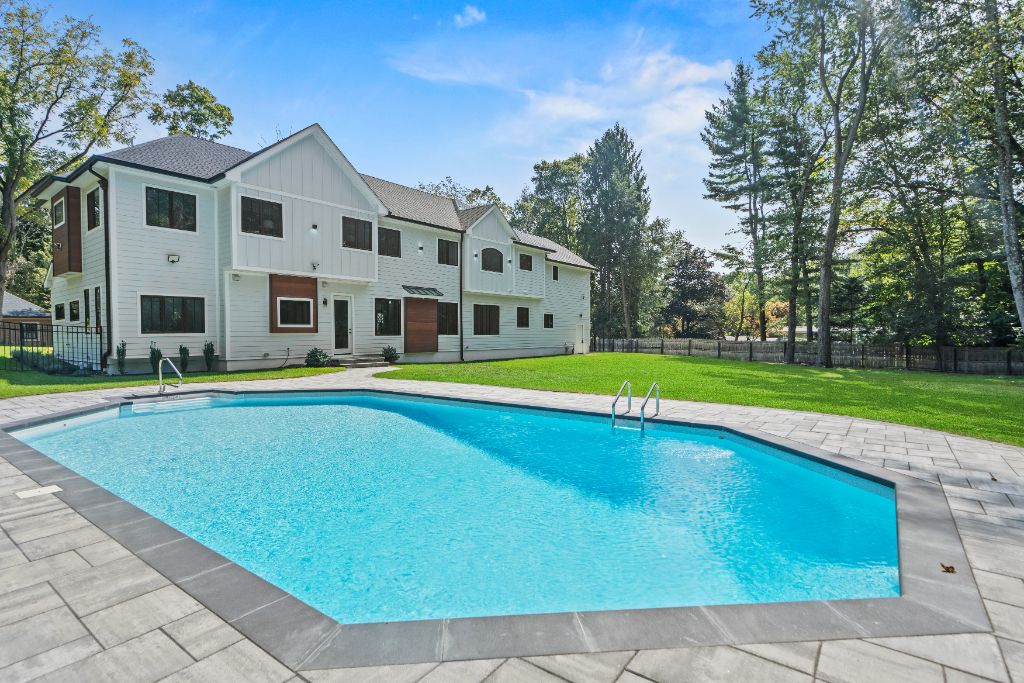
The exterior expression, white board-and-batten cladding, standing-seam green metal roof accents, and a copper-clad porch canopy over the entry, was calibrated to read as considered rather than trend-driven. The site plan preserved existing landscaping and centered the residence on the parcel to maximize both privacy and the depth of the rear yard, where a heated pool became the defining outdoor amenity.
Execution
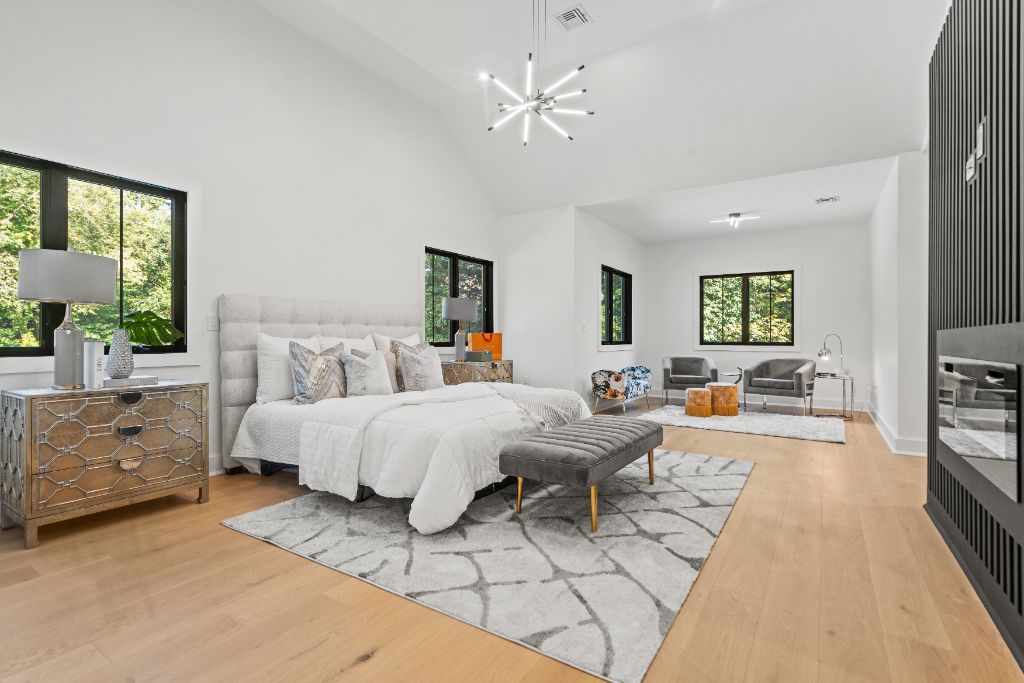
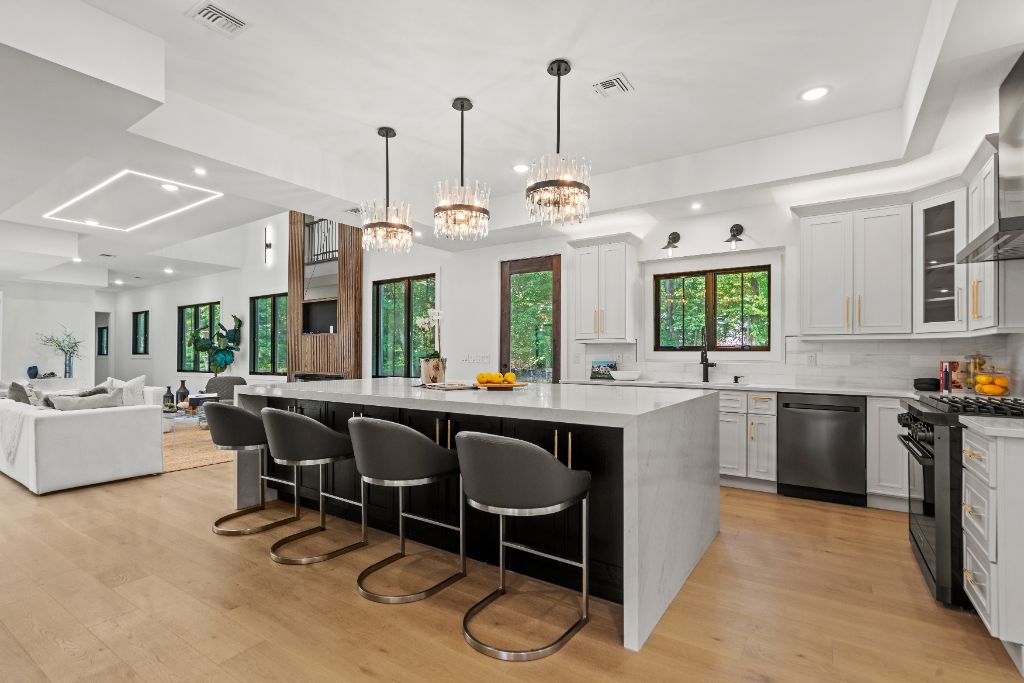
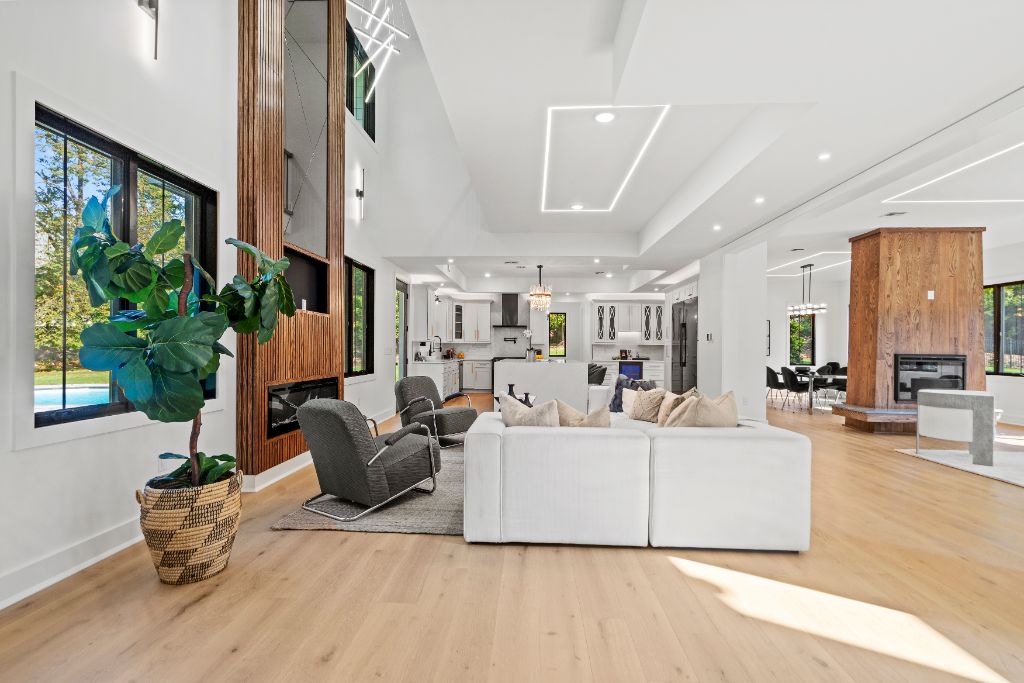
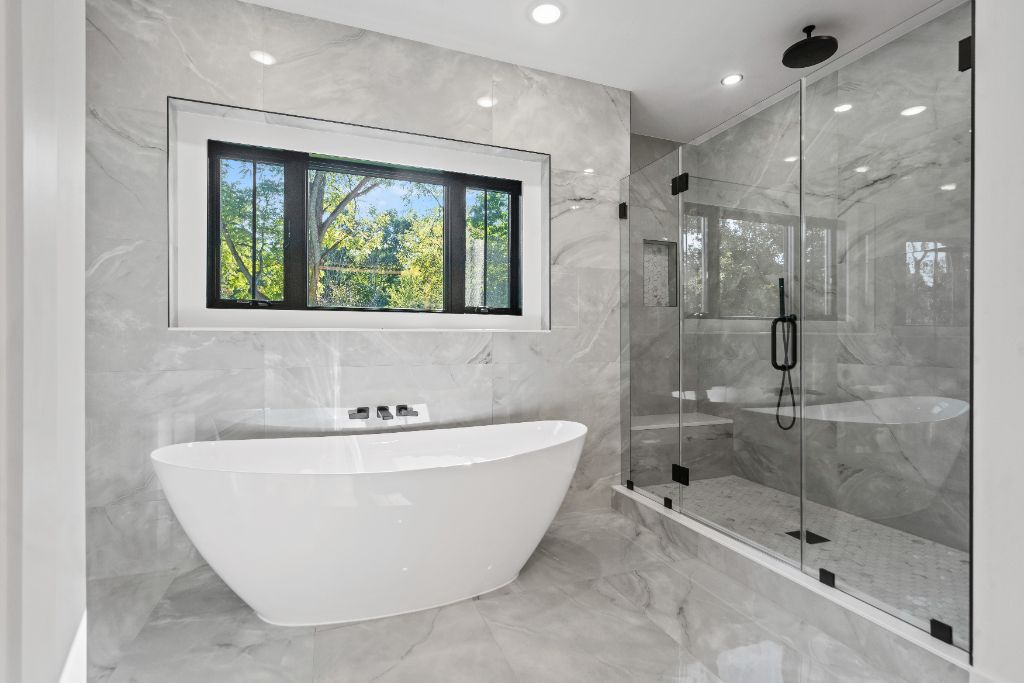
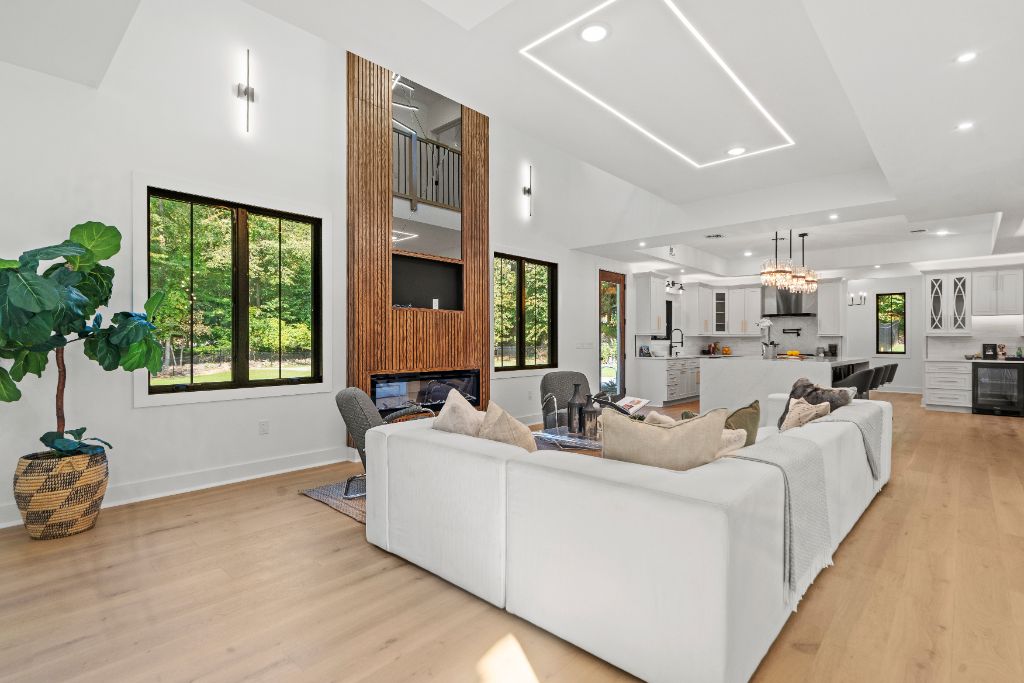
Construction proceeded on schedule under direct Palisade oversight. Interior finishes emphasized natural materials, white oak flooring throughout the primary living floor, wire-brushed millwork, honed marble in the wet spaces, and a warm-metal fixture palette. Lighting was specified to a single warm color temperature throughout, with linear architectural fixtures integrated into the double-height great-room ceiling.
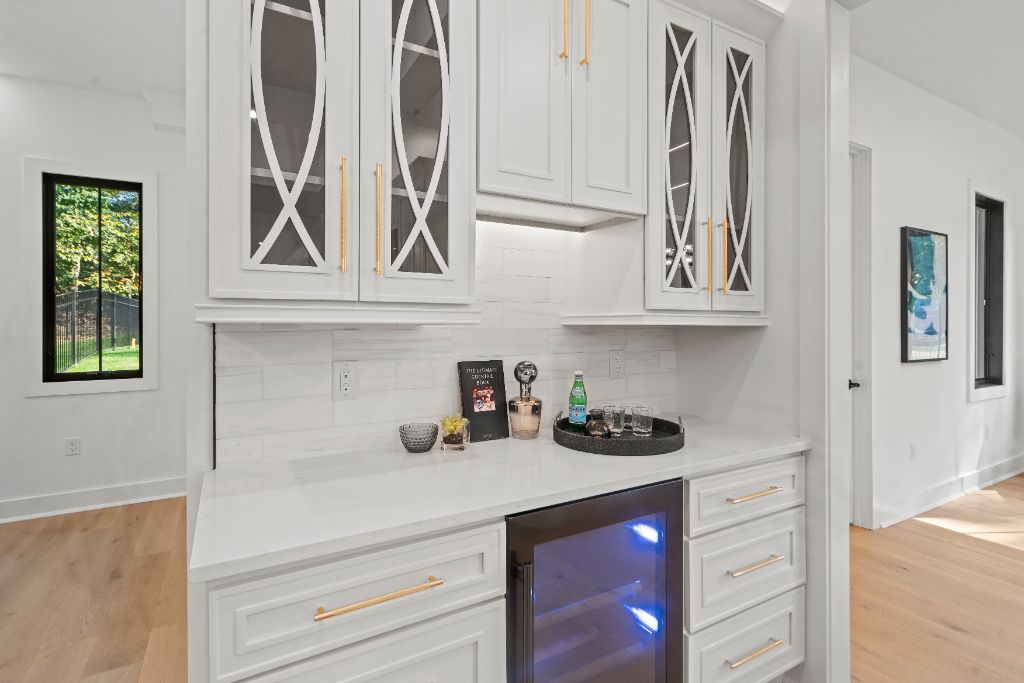
The primary suite, chef's kitchen, and great room were designed as the three principal photographic moments; each was resolved as a complete finished room, not a staged marketing image. A butler's pantry with beverage refrigeration, a marble-clad primary bath with dual vanity and freestanding tub, and the covered rear porch overlooking the pool complete the residence's principal amenities.
Outcome
The residence closed on March 20, 2026, at $1,900,000, in line with underwriting and consistent with the concentrated Upper Saddle River comparable set. Disposition was direct-to-buyer under a broker representation agreement; there was no extended list-price period.
Editorial Gallery.
Photography emphasizes finished architecture, material quality, and the composed rooms that define the residence, exterior at twilight, interior at the moment natural light meets warm interior fixtures.
From acquisition
to disposition.
A representative timeline for a Palisade development. Timelines vary with property and market conditions.
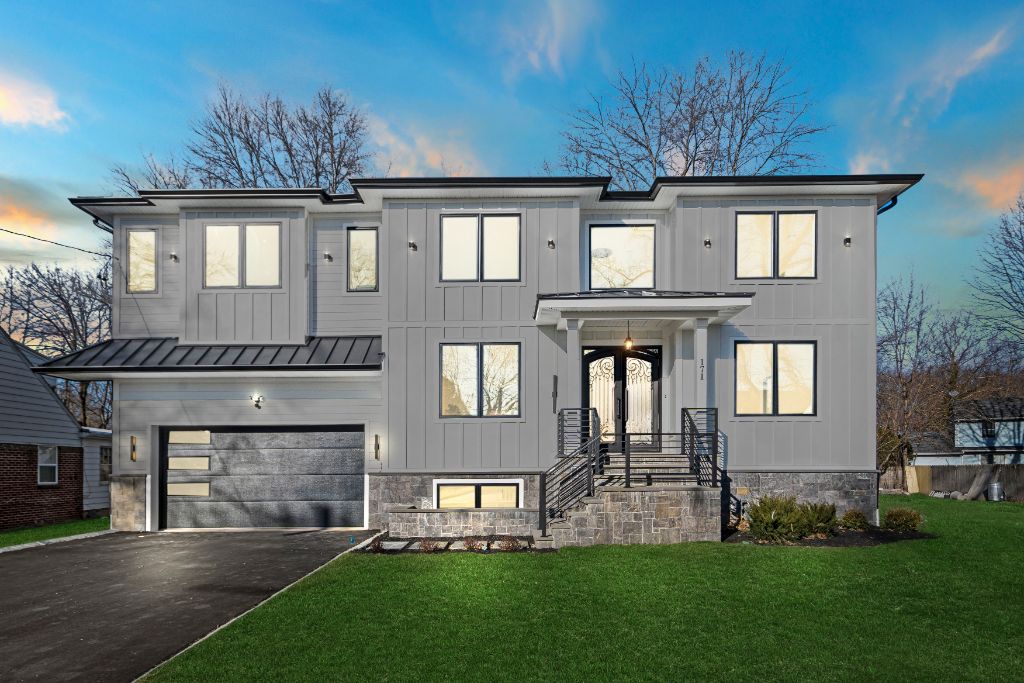
Brookfield Residence
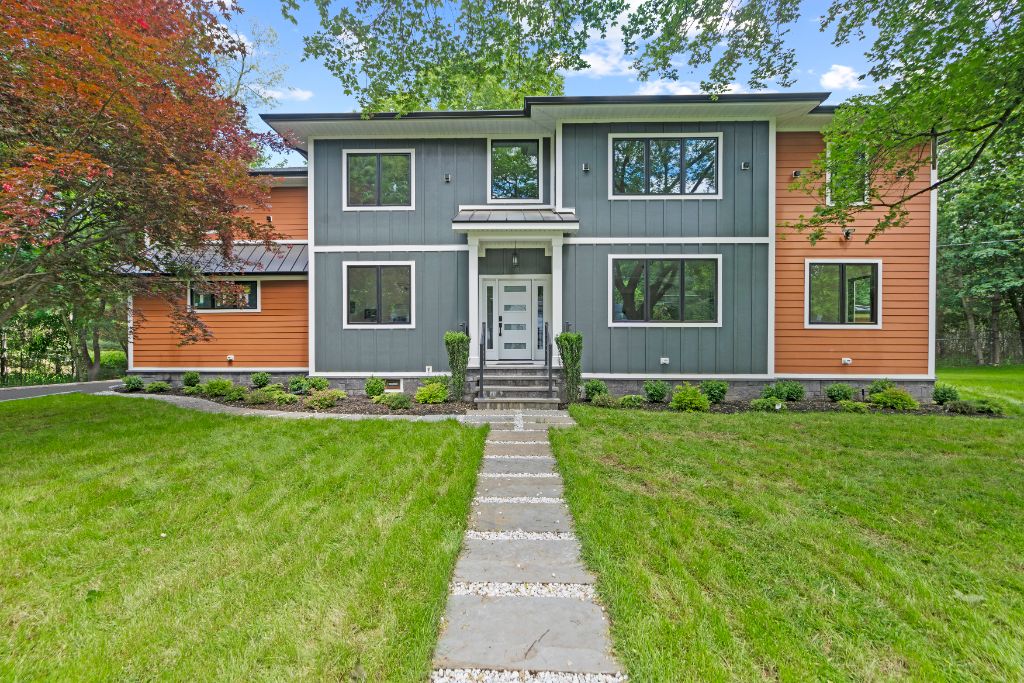
Riverview Terrace Residence